
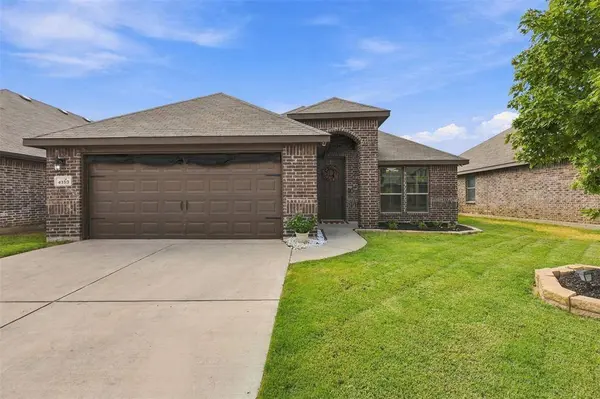
4153 Mountain Meadow Road
Fort Worth, TX 76036
Open House
Sat Sep 19, 1:00pm - 3:00pm
Sun Sep 20, 1:00pm - 3:00pm
- 3 Beds
- 2 Baths Full Baths: 2
- 1,874 SqFt
- 5,183 Lot Size
- 2019 Year Built
GALLERY
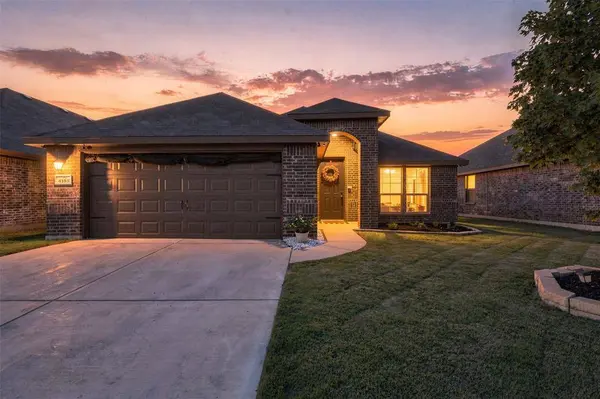
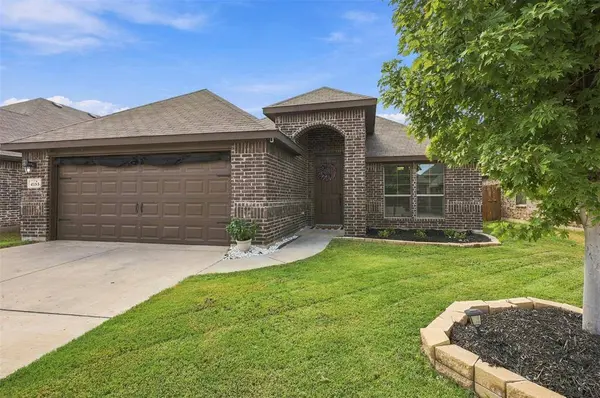
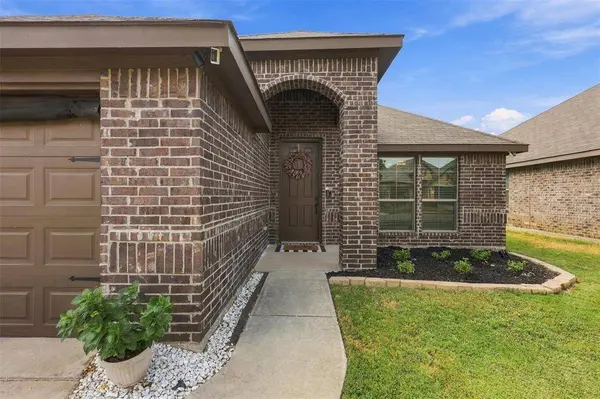
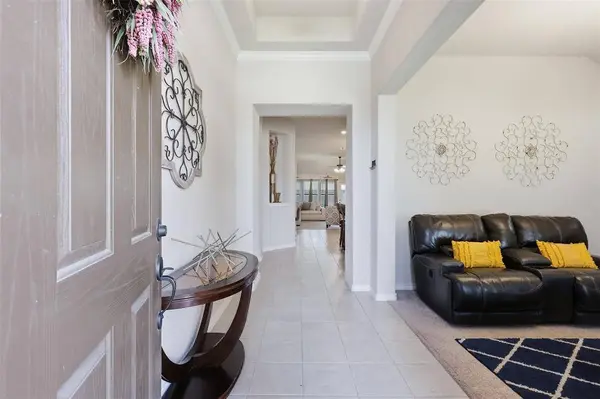
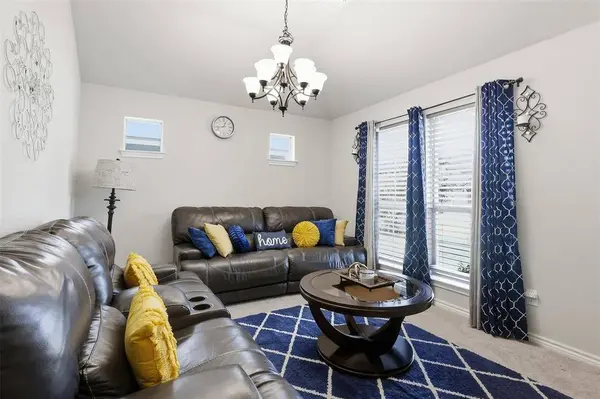
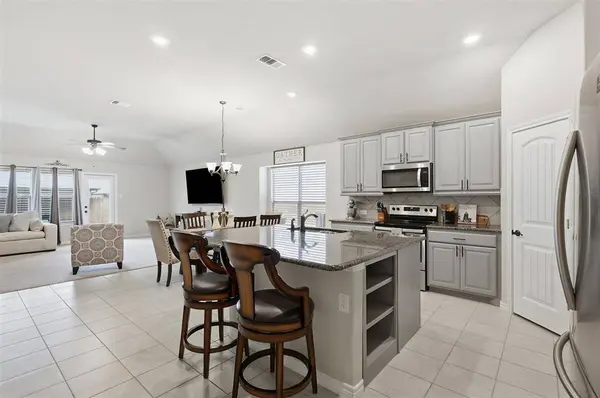
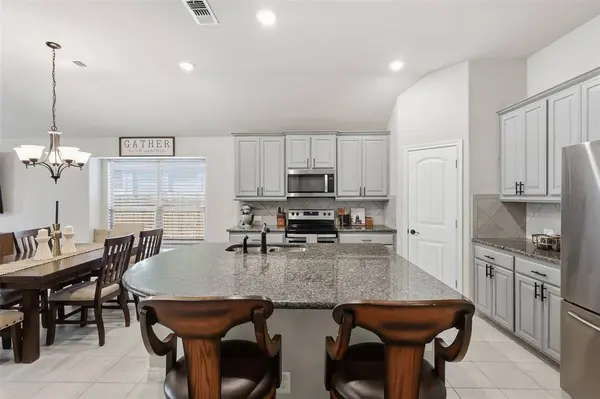
PROPERTY DETAIL
Key Details
Property Type Single Family Home
Sub Type Single Family Residence
Listing Status Active
Purchase Type For Sale
Square Footage 1, 874 sqft
Price per Sqft $168
Subdivision Rosemary Ridge Add
MLS Listing ID 21384457
Style Contemporary/Modern
Bedrooms 3
Full Baths 2
HOA Fees $360/ann
HOA Y/N Mandatory
Year Built 2019
Annual Tax Amount $8,053
Lot Size 5,183 Sqft
Acres 0.119
Property Sub-Type Single Family Residence
Location
State TX
County Tarrant
Community Curbs, Jogging Path/Bike Path
Direction Traveling south on I-35W S, take exit 39 toward FM 1187. Turn right onto W Rendon Crowley Rd. Turn right onto FM 1187 Business. Stay on FM 1187 and then W Main St. Turn right onto Eagle Dr. Continue onto McCart Ave. Turn left onto Mountain Meadow Rd. Destination will be on the left.
Rooms
Dining Room 1
Building
Lot Description Few Trees, Sloped
Story One
Foundation Slab
Level or Stories One
Structure Type Brick
Interior
Interior Features Cable TV Available, Chandelier, Decorative Lighting, Eat-in Kitchen, Granite Counters, High Speed Internet Available, Kitchen Island, Open Floorplan, Pantry, Walk-In Closet(s)
Heating Central, Electric, Heat Pump
Cooling Ceiling Fan(s), Central Air, Electric, Heat Pump
Flooring Carpet, Ceramic Tile
Appliance Dishwasher, Disposal, Electric Cooktop, Electric Oven, Electric Range, Electric Water Heater, Microwave
Heat Source Central, Electric, Heat Pump
Laundry Utility Room, Full Size W/D Area, Washer Hookup
Exterior
Exterior Feature Covered Patio/Porch, Private Yard, Storage
Garage Spaces 2.0
Fence Wood
Community Features Curbs, Jogging Path/Bike Path
Utilities Available City Sewer, City Water, Concrete, Curbs, Electricity Available, Electricity Connected, Individual Water Meter, Phone Available, Sewer Available, Sidewalk, Underground Utilities
Roof Type Asphalt,Shingle
Total Parking Spaces 2
Garage Yes
Schools
Elementary Schools Crowley
Middle Schools Richard Allie
High Schools Crowley
School District Crowley Isd
Others
Acceptable Financing Cash, Conventional, FHA, VA Loan
Listing Terms Cash, Conventional, FHA, VA Loan
Virtual Tour https://www.propertypanorama.com/instaview/ntreis/21384457
SIMILAR HOMES FOR SALE
Check for similar Single Family Homes at price around $315,000 in Fort Worth,TX

Pending
$319,900
1009 Park Oak Lane, Crowley, TX 76036
Listed by William Nelson of Century Communities3 Beds 2 Baths 1,786 SqFt
Active
$280,000
624 Yarborough Street, Crowley, TX 76036
Listed by Elonia Taylor of eXp Realty LLC4 Beds 2 Baths 1,837 SqFt
Active
$325,000
1950 Kiowa Lance, Crowley, TX 76036
Listed by Cassandra Spann of The Real Estate Power Houses3 Beds 2 Baths 2,040 SqFt
CONTACT
