


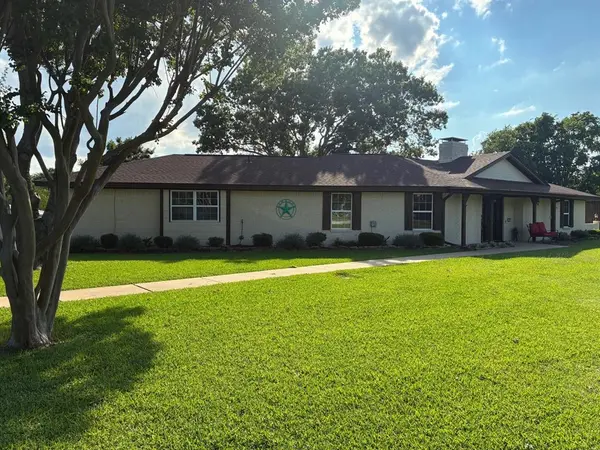


105 Elm Drive Oak Leaf, TX 75154
4 Beds
3 Baths
2,838 SqFt
UPDATED:
Key Details
Property Type Single Family Home
Sub Type Single Family Residence
Listing Status Active
Purchase Type For Sale
Square Footage 2,838 sqft
Subdivision Hampton Acres #1-Rev
MLS Listing ID 21251271
Style Ranch
Bedrooms 4
Full Baths 3
HOA Y/N None
Year Built 1975
Annual Tax Amount $7,400
Lot Size 1.634 Acres
Acres 1.634
Property Sub-Type Single Family Residence
Property Description
transformed residence offering a rare blend of modern sophistication and resort-caliber living. This
home has been completely reimagined with a full-scale professional renovation, showcasing
elevated finishes, refined design, and a level of craftsmanship rarely found in today's market. The
interior presents a clean, cohesive aesthetic with intentional details that create both elegance and
comfort, designed for those who appreciate quality without compromise. The outdoor setting is a
true statement with firepit and sitting area. A custom-designed pool with an integrated spa and cascading waterfall creates a
serene, resort-style escape right in your own backyard. Whether hosting private gatherings or
enjoying peaceful evenings, the ambiance is unmatched. Opportunities like this are limited — fully
remodeled homes with this level of finish and outdoor experience rarely become available in Oak
Leaf. For the buyer seeking privacy, design, and a move-in-ready luxury experience, this is a home
that simply stands apart. Upgraded lighting system surrounds the house and garage. Two car covered carport along with additional large shed. Separate garage measures 988 sq. ft. Seller's are requeting 2 hr. notice to show. We thank you in advance.
Location
State TX
County Ellis
Direction GPS
Rooms
Dining Room 2
Interior
Interior Features Decorative Lighting, Double Vanity, Eat-in Kitchen, Flat Screen Wiring, Granite Counters, High Speed Internet Available, Kitchen Island, Open Floorplan, Pantry, Sound System Wiring, Vaulted Ceiling(s), Walk-In Closet(s)
Heating Electric, Heat Pump
Cooling Ceiling Fan(s), Central Air, Electric, ENERGY STAR Qualified Equipment, Heat Pump, Window Unit(s)
Flooring Laminate, Luxury Vinyl Plank
Fireplaces Number 1
Fireplaces Type Living Room, Stone, Wood Burning
Appliance Commercial Grade Range, Dishwasher, Disposal, Electric Water Heater, Microwave, Vented Exhaust Fan, Warming Drawer, Water Filter
Heat Source Electric, Heat Pump
Laundry Electric Dryer Hookup, Utility Room, Full Size W/D Area, Washer Hookup
Exterior
Exterior Feature Covered Patio/Porch, Fire Pit, Rain Gutters, Lighting, Outdoor Living Center, Storage
Garage Spaces 3.0
Carport Spaces 1
Fence Chain Link, Wood, Wrought Iron
Pool Gunite, Heated, In Ground, Pool Sweep, Pool/Spa Combo, Pump, Waterfall
Utilities Available City Water, Septic
Roof Type Composition
Accessibility Accessible Bath - Full, Accessible Hallway(s)
Total Parking Spaces 4
Garage Yes
Private Pool 1
Building
Lot Description Acreage
Story One
Foundation Slab
Level or Stories One
Structure Type Brick
Schools
Elementary Schools Shields
Middle Schools Red Oak
High Schools Red Oak
School District Red Oak Isd
Others
Acceptable Financing Cash, Conventional, FHA, Texas Vet, USDA Loan, VA Loan
Listing Terms Cash, Conventional, FHA, Texas Vet, USDA Loan, VA Loan
Virtual Tour https://www.propertypanorama.com/instaview/ntreis/21251271
