
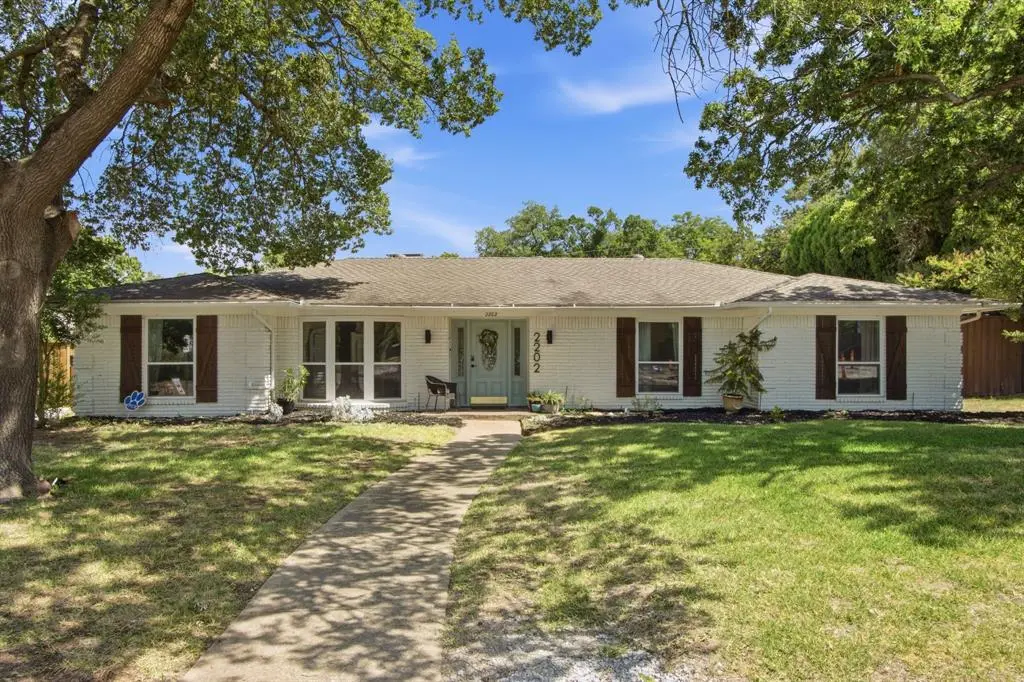


2202 Custer Parkway Richardson, TX 75080
4 Beds
3 Baths
2,702 SqFt
UPDATED:
Key Details
Property Type Single Family Home
Sub Type Single Family Residence
Listing Status Active
Purchase Type For Sale
Square Footage 2,702 sqft
Subdivision Canyon Creek Country Club 01
MLS Listing ID 21345836
Style Ranch,Other
Bedrooms 4
Full Baths 2
Half Baths 1
HOA Y/N None
Year Built 1966
Annual Tax Amount $14,361
Lot Size 0.374 Acres
Acres 0.374
Property Sub-Type Single Family Residence
Property Description
The thoughtful floor plan offers multiple living spaces, a dedicated home office, and seamless indoor-outdoor living. At the heart of the home, the custom kitchen features quartz countertops, a quartz slab backsplash, abundant cabinetry, tasteful open shelving, and a substantial marble island with prep sink, generous workspace, and seating. The walk-in pantry adds floor-to-ceiling storage and a dedicated small-appliance area.
Two spacious living areas sit just off the kitchen, while a separate flex room can function as a fourth bedroom, game room, media room, or additional living space. Its separation from the other bedrooms also makes it ideal for guests or multigenerational living. A tucked-away office provides an excellent work-from-home setup.
The private primary suite offers a spa-inspired wet room with a freestanding soaking tub and dual showers.
Outside, mature oak trees shade the front yard, while the expansive backyard features an oversized swimming pool with pool equipment replaced in 2023, a large concrete patio, dedicated firepit area, and ample room for entertaining. A separate side yard provides additional parking and versatile space for a basketball area, dog run, garden, or play area.
Additional features include LVP flooring throughout with no carpet, mudroom storage, utility sink, energy-efficient windows, EV-ready garage outlet, storage shed, and new sewer lines throughout the property and to the street, with no cast iron remaining.
Zoned to highly regarded Prairie Creek Elementary, this Canyon Creek home offers a rare combination of a large lot, private pool, extensive renovation, flexible living space, dedicated office, and turnkey style in one of Richardson's most established neighborhoods.
Location
State TX
County Dallas
Direction While construction is going on it's easiest to park across the street on White Cliff. You can also park in the driveway in the alleyway if you prefer.
Rooms
Dining Room 1
Interior
Interior Features Eat-in Kitchen, High Speed Internet Available, Kitchen Island, Open Floorplan, Other, Pantry, Vaulted Ceiling(s), Walk-In Closet(s)
Heating Central, Natural Gas
Cooling Central Air, Electric
Flooring Luxury Vinyl Plank, Tile
Fireplaces Number 1
Fireplaces Type Gas Logs, Gas Starter
Equipment Irrigation Equipment
Appliance Dishwasher, Disposal, Gas Range, Plumbed For Gas in Kitchen
Heat Source Central, Natural Gas
Laundry Utility Room, Stacked W/D Area
Exterior
Exterior Feature Dog Run, Fire Pit, Outdoor Living Center, Other
Garage Spaces 2.0
Fence Privacy, Wood
Pool Fenced, In Ground, Outdoor Pool, Pool Sweep
Utilities Available City Sewer, City Water, Electricity Available, Individual Gas Meter, Individual Water Meter, Natural Gas Available
Roof Type Composition
Total Parking Spaces 2
Garage Yes
Private Pool 1
Building
Lot Description Acreage
Story One
Foundation Slab
Level or Stories One
Structure Type Brick,Siding
Schools
Elementary Schools Prairie Creek
High Schools Pearce
School District Richardson Isd
Others
Restrictions None
Acceptable Financing Cash, Conventional, FHA, Other
Listing Terms Cash, Conventional, FHA, Other
Virtual Tour https://www.propertypanorama.com/instaview/ntreis/21345836
